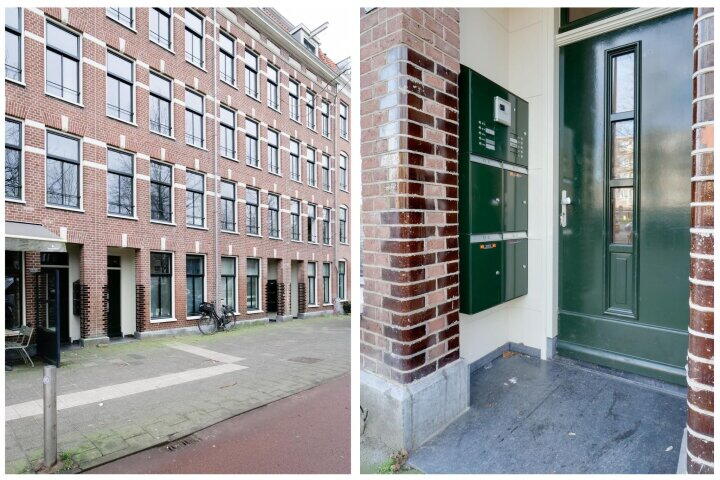
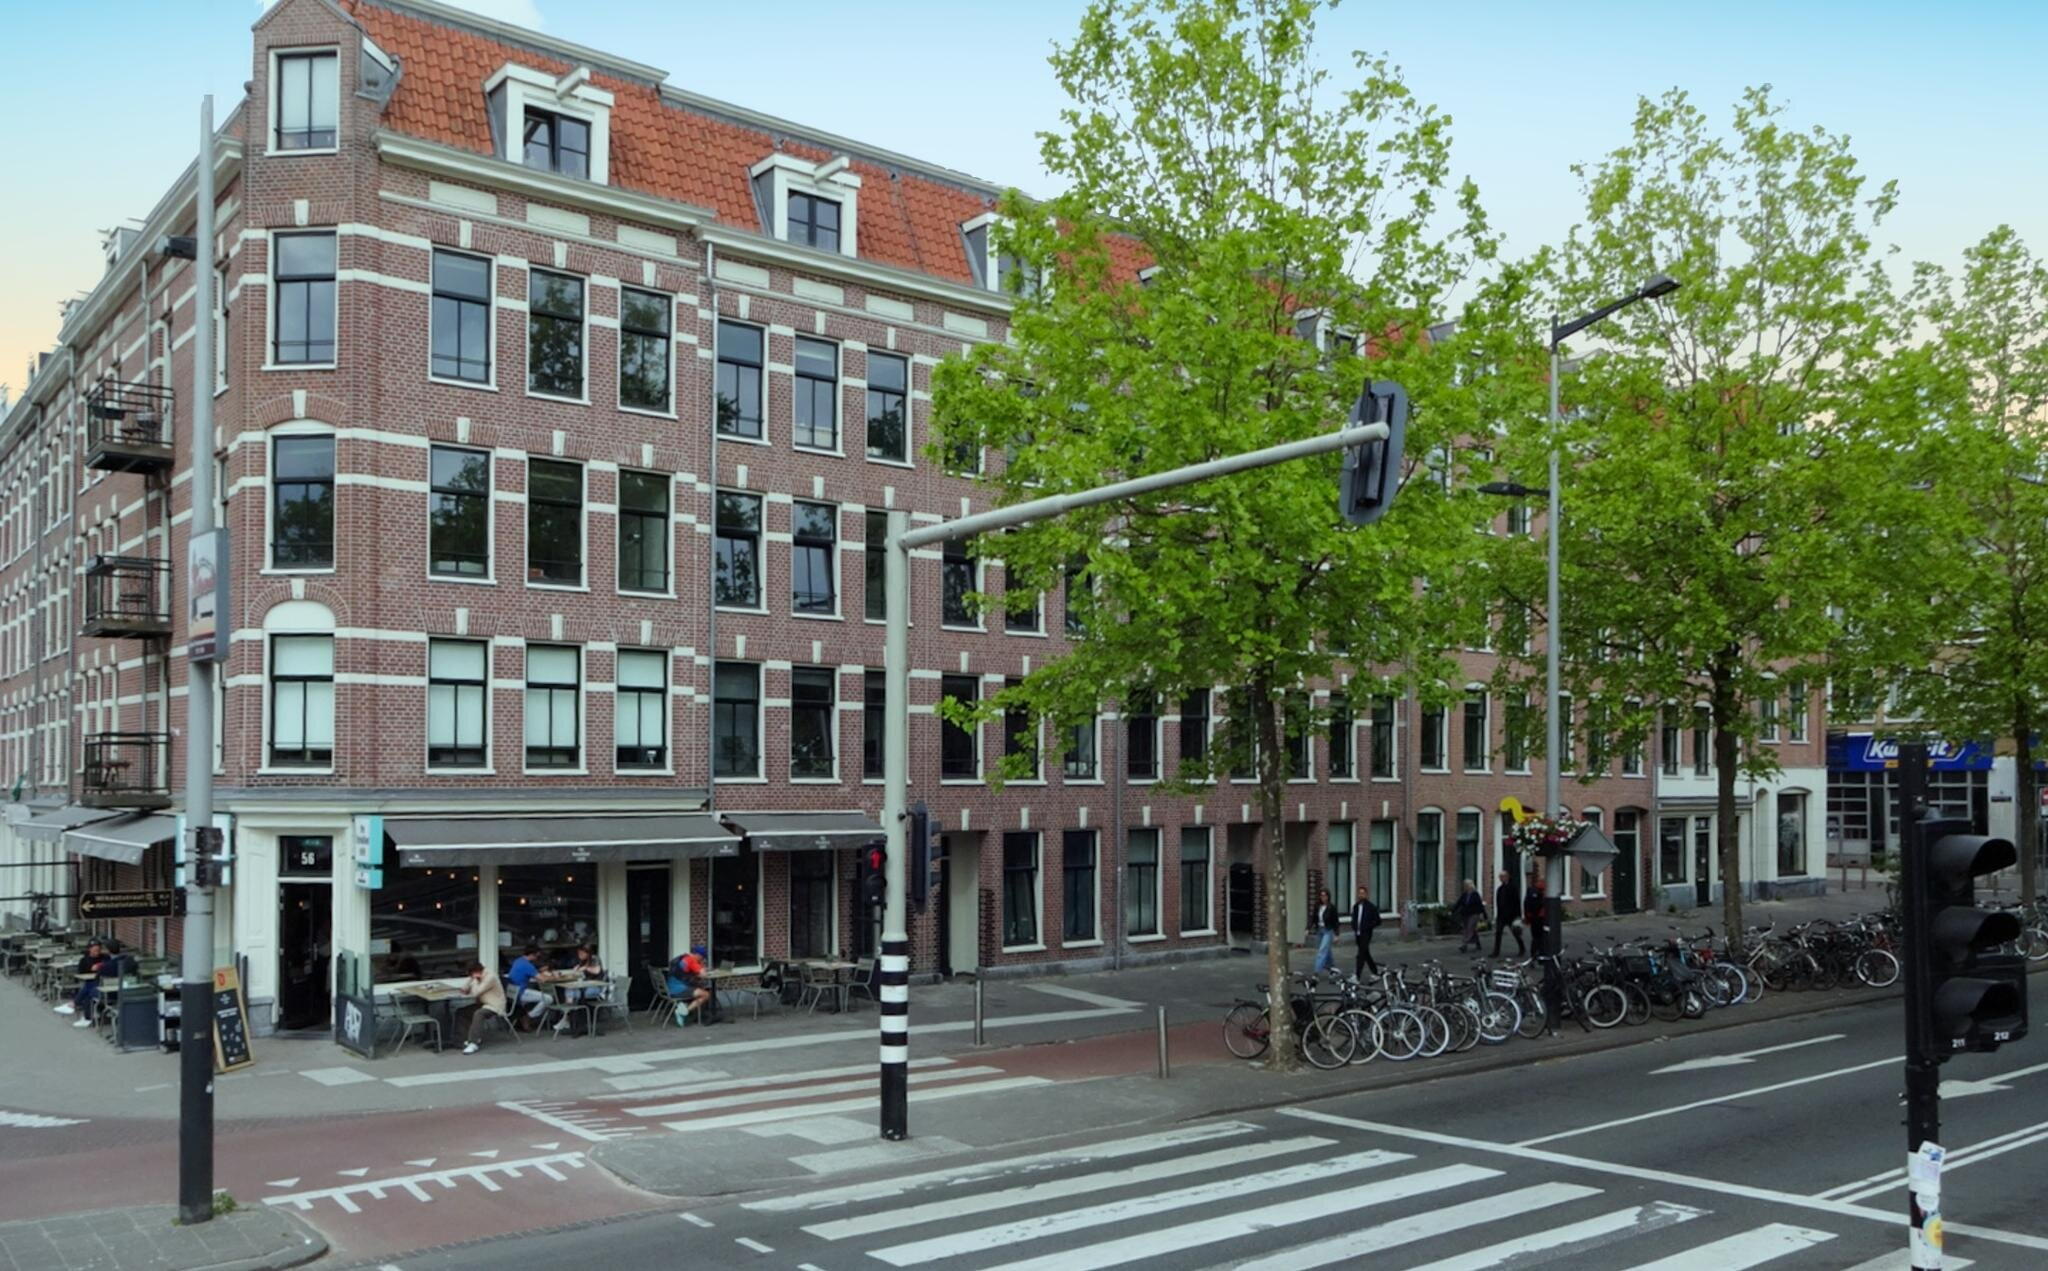
Op een toplocatie in Amsterdam-Oost, aan de levendige en centraal gelegen Wibautstraat, bieden wij dit volledig gerenoveerde en goed ingedeelde 2-kamerappartement van ca. 40 m² aan. De woning bevindt zich op de bovenste verdieping en is onderdeel van het grote renovatieproject "Wonderlijk Wibaut" en beschikt over een zonnig balkon (west) én een ruim dakterras, ideaal voor wie houdt van stadse levendigheid én buitenruimte.
Classification

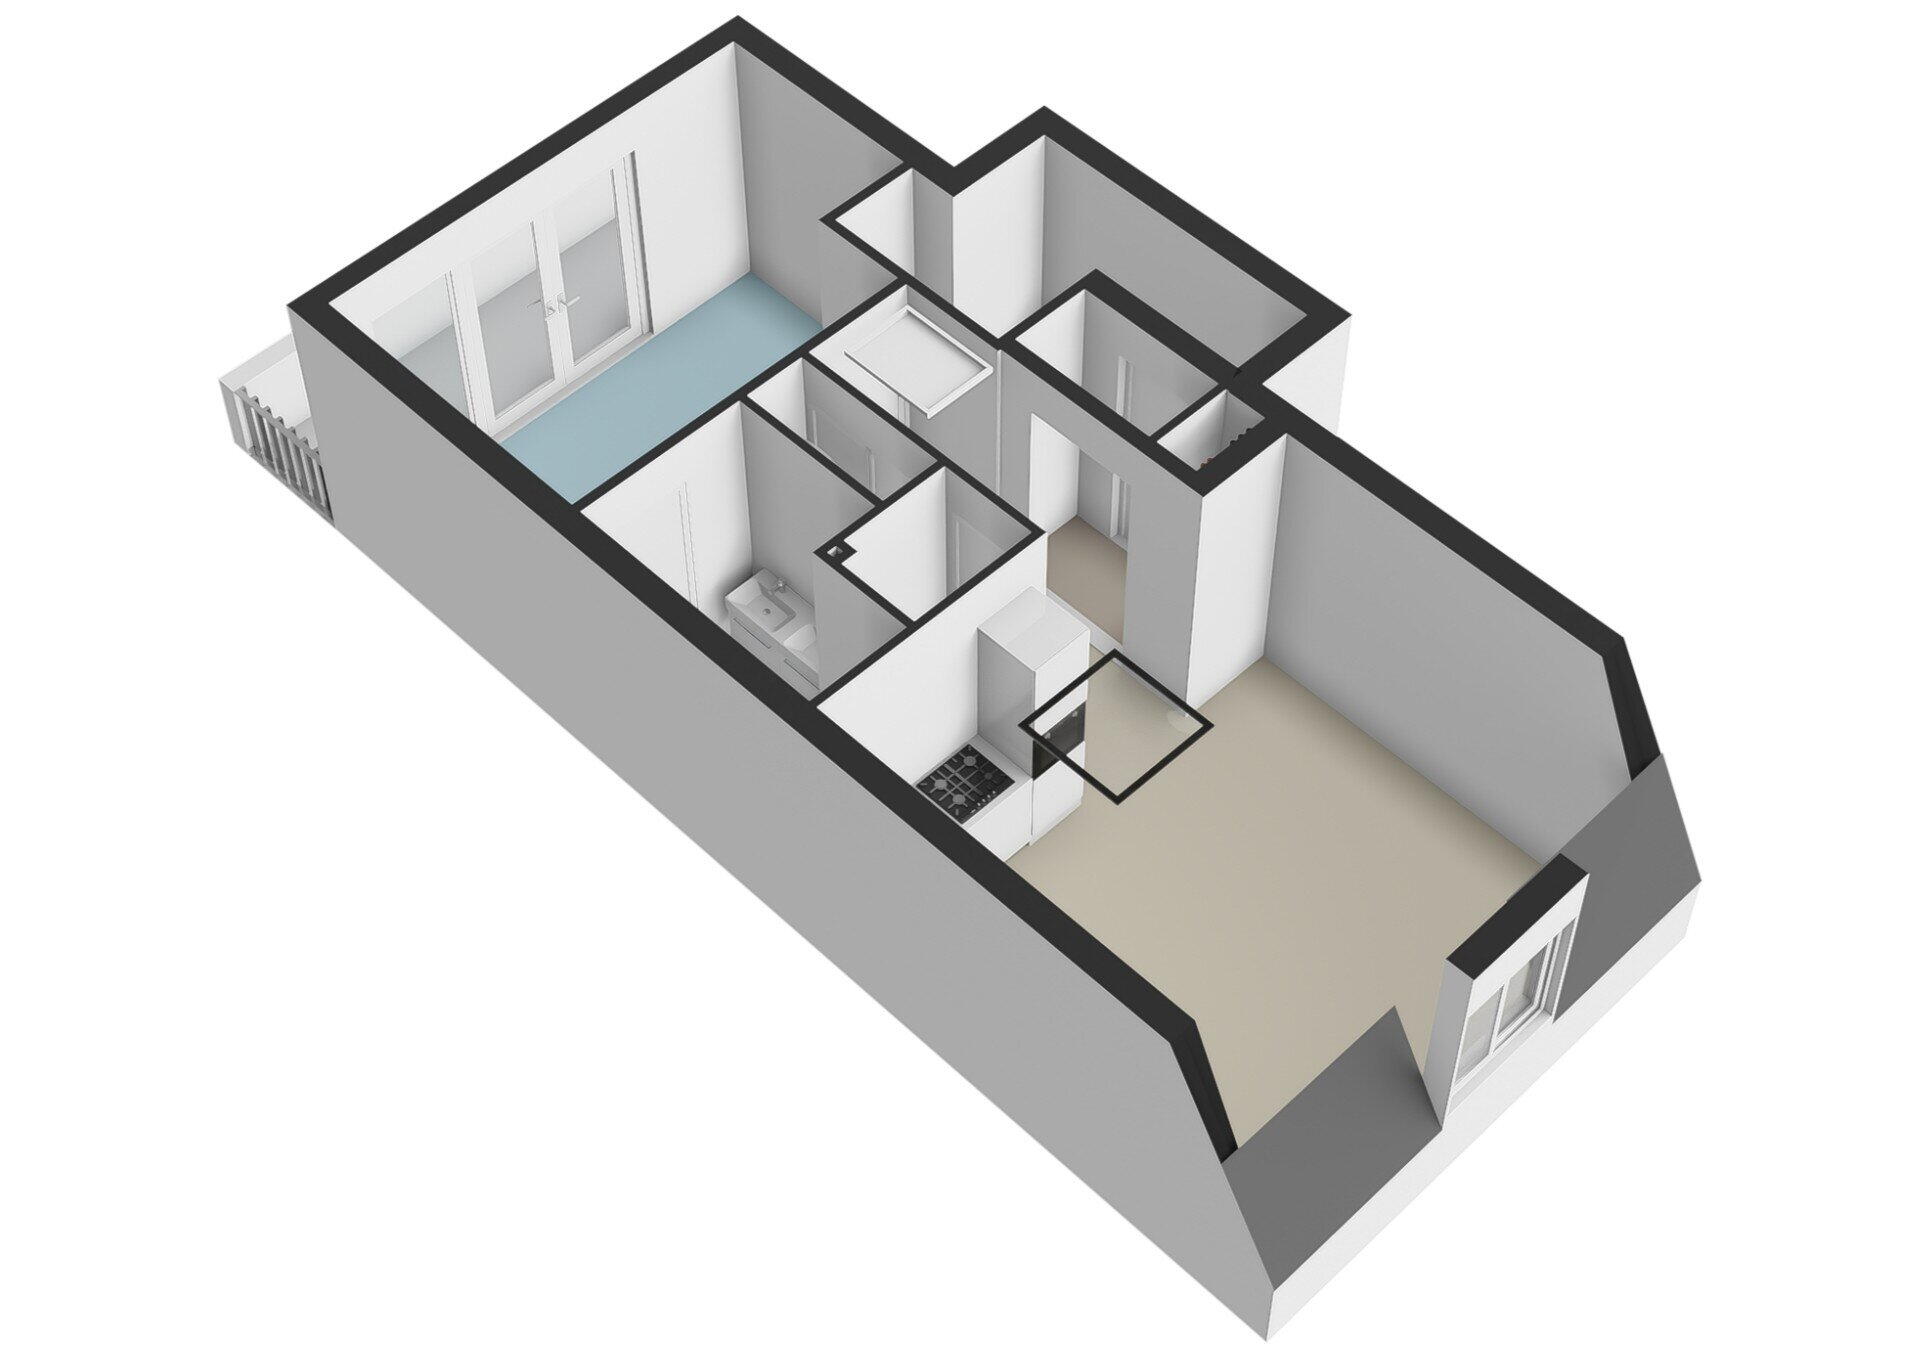
Via het gemeenschappelijk trappenhuis bereikt u de entree op de bovenste etage. De woonkamer met open keuken is gelegen aan de voorzijde van het appartement en wordt gekenmerkt door een fijne lichtinval. De moderne keuken is strak afgewerkt en voorzien van diverse Bosch-inbouwapparatuur, waaronder een koelkast met vriesvak, 4-pits gasfornuis, oven-magnetroncombi, vaatwasser en afzuigkap.
In de hal vindt u een separate toiletruimte en een praktische kast met wasmachine-opstelling.
De ruime slaapkamer ligt aan de achterzijde van het appartement en biedt via openslaande deuren toegang tot het balkon, gelegen op het westen. Aangrenzend aan de slaapkamer bevindt zich de stijlvolle en-suite badkamer, uitgerust met een ruime inloopdouche, dubbele wastafel en een handdoekradiator.

Als extra pluspunt beschikt de woning over een royaal dakterras, perfect voor zomerse avonden met uitzicht over de stad.
Bent u op zoek naar een instapklaar appartement op een bruisende locatie met buitenruimte? Bel ons voor het maken van een afspraak!
Environment
Het prachtige pand waar het appartement deel van uitmaakt ligt in de gewilde Weesperzijdestrook, een buurt die volop in ontwikkeling is. Hier woon je op loopafstand van hippe hotspots zoals Volkshotel, Loetje, Hesp en De IJsbreker, maar ook van culturele trekpleisters zoals Theater Carré en de Amstel. Voor ontspanning kun je terecht in het nabijgelegen Oosterpark of een mooie wandeling maken langs de Amstel.
Met tram-, metro- en busverbindingen om de hoek sta je binnen enkele minuten in het centrum, De Pijp of bij Amstelstation. Ook per fiets ben je in no-time op jouw favoriete plekken in de stad.
Parkeren kan middels een bewonersvergunning, raadpleeg de website van de Gemeente Amsterdam (www.amsterdam.nl).
Ground lease
Het appartement is op erfpachtgrond gelegen (Gemeente Amsterdam). Algemene Bepalingen 2016 zijn van toepassing. De canon is afgekocht tot 1 november 2064. Hierna is deze vastgeklikt onder gunstige voorwaarden met 1-jaarlijkse indexatie.
VvE
- De maandelijkse VvE-bijdrage bedraagt € 98,44 per maand.
- Administratie wordt professioneel beheerd door Accuraat Beheer
- Het pand is gesplitst in 2014
- Aandeel 48/502de
Details
- Woonoppervlakte ca. 40m2 (NEN-gemeten)
- Bouwjaar ca. 1894
- Pand was onderdeel van renovatie project wonderlijk Wibaut van 2014
- Insulated d.m.v. double glazing
- Verwarming en warm water middels cv-ketel
- Energy label C
- Non-self-occupancy clause applicable
- Acceptance through consultation
Meeting instruction
The sold area is measured using the Measurement Instruction, which is based on standards as defined in NEN 2580. The Measurement Instruction aims to apply a more uniform method of measurement for providing an indication of the usable surface area. However, the Measurement Instruction does not entirely eliminate differences in measurement outcomes due to factors such as interpretation differences, rounding, and limitations when performing a measurement.
The property has been measured by a reliable professional company. Buyer exonerates the employees of Voorma & Millenaar makelaars o.g. and the seller from any possible deviations in the stated measurements. Buyer declares to have been given the opportunity to have the purchased property measured (by someone) himself in accordance with NEN 2580.
*** This property is listed by an MVA certified expat broker ***
In a prime location in Amsterdam-East, on the lively and centrally located Wibautstraat, we offer this fully renovated and well-laid-out 2-room apartment of approx. 40 m². The property is located on the top floor and is part of the large renovation project "Wonderlijk Wibaut" and features a sunny west-facing balcony and a spacious roof terrace, ideal for those who appreciate both urban vibrancy and outdoor space.
Layout
Via the communal staircase, you reach the entrance on the top floor. The living room with an open kitchen is located at the front of the apartment and is characterized by excellent natural light. The modern kitchen is sleekly finished and equipped with various built-in Bosch appliances, including a refrigerator with freezer compartment, 4-burner gas hob, oven-microwave combination, dishwasher, and extractor hood.
In the hallway, you'll find a separate toilet and a practical cupboard with a washing machine setup.
The spacious bedroom is located at the rear of the apartment and offers access to the west-facing balcony through French doors. Adjacent to the bedroom is the stylish en-suite bathroom, equipped with a spacious walk-in shower, double washbasin, and a heated towel rail.
As an additional bonus, the property features a generous roof terrace, perfect for summer evenings with city views.
Are you looking for a ready-to-move-in apartment in a bustling location with outdoor space? Call us to schedule an appointment!
surroundings
The beautiful building, of which the apartment is a part, is located in the sought-after Weesperzijdestrook, a rapidly developing neighborhood. Here you live within walking distance of trendy hotspots such as Volkshotel, Loetje, Hesp, and De IJsbreker, as well as cultural attractions like Theater Carré and the Amstel. For relaxation, you can visit the nearby Oosterpark or take a beautiful stroll along the Amstel.
With tram, metro, and bus connections around the corner, you can reach the city center, De Pijp, or Amstel Station within minutes. By bike, you'll also be at your favorite spots in the city in no time.
Parking is possible with a resident's permit; please consult the website of the Municipality of Amsterdam (www.amsterdam.nl).
Leasehold
The apartment is situated on leasehold land (Municipality of Amsterdam). General Provisions 2016 apply. The ground rent has been bought off until November 1, 2064. After this, it has been fixed under favorable conditions with annual indexation.
Owners' Association (VvE)
- The monthly VvE contribution is €98.44 per month.
- Administration is professionally managed by Accuraat Beheer.
- The building was split in 2014.
- Share 48/502nd.
specifics
- Living area approx. 40m2 (NEN measured)
- Construction year approx. 1894
- Property was part of the "Wonderlijk Wibaut" renovation project in 2014
- Insulated with double glazing
- Heating and hot water through a central heating boiler
- Energy label C
- Non-self-occupancy clause applicable
- Acceptance after consultation
Measurement Instruction
The property has been measured using the Measurement Instruction, which is based on the standards set out in NEN 2580. The Measurement Instruction aims to apply a more unambiguous method of measurement to provide an indication of the usable area. However, the Measurement Instruction does not completely exclude differences in measurement results due to, for example, differences in interpretation, rounding, and limitations when performing a measurement.
The property has been measured by a reliable professional company. The buyer indemnifies the employees of Voorma & Millenaar makelaars o.g. and the seller for any deviations in the specified sizes. The buyer declares to have been given the opportunity to measure the sold property themselves (or have it measured) in accordance with NEN 2580.